Benridge Hall
Ponteland, Newcastle upon Tyne, Northumberland, NE20 0AFOffers Over £2,000,000
25 acres
6
4
4
- Substantial principal house in a parkland setting
- Two additional dwellings
- Significant range of traditional outbuildings
- Ponteland fringe
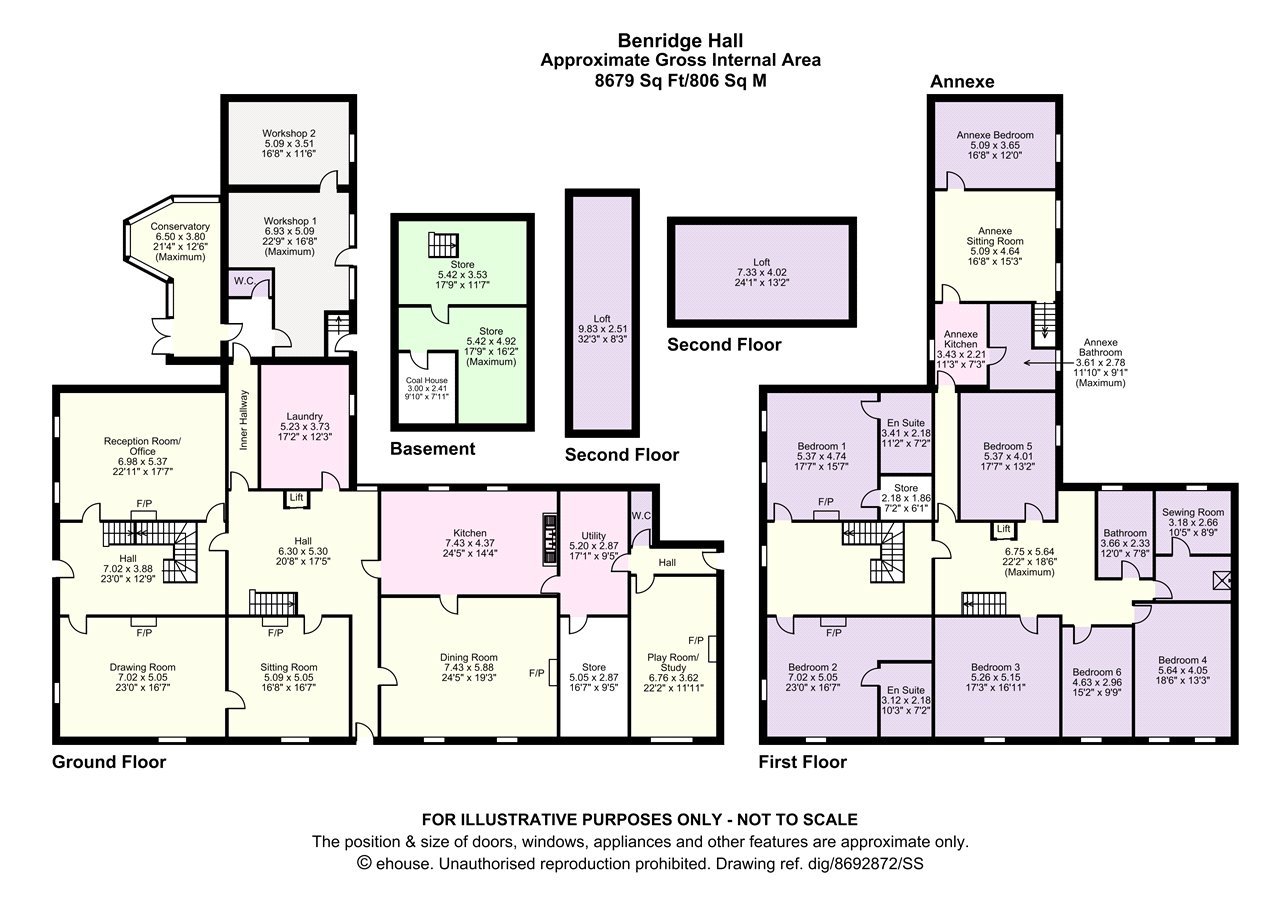
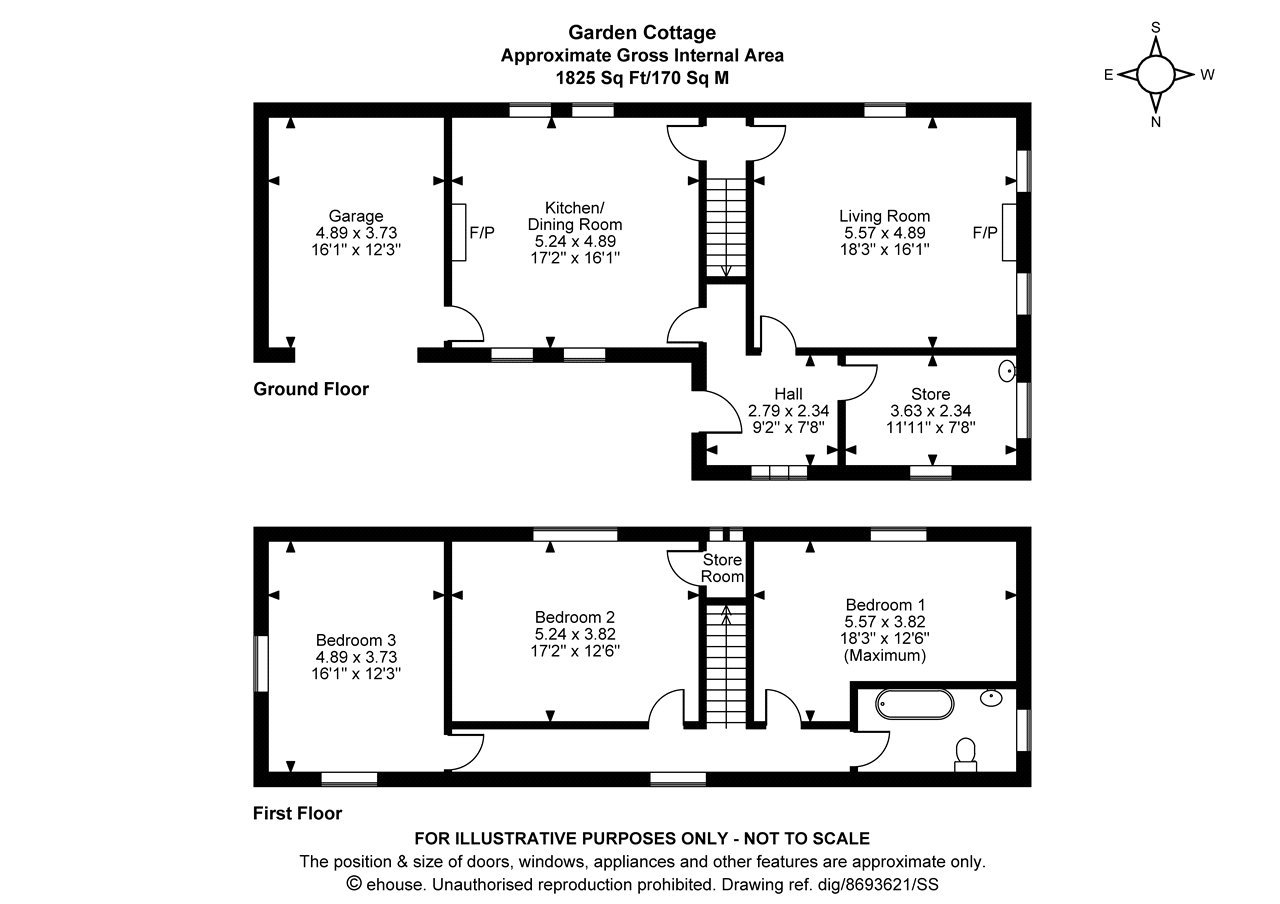
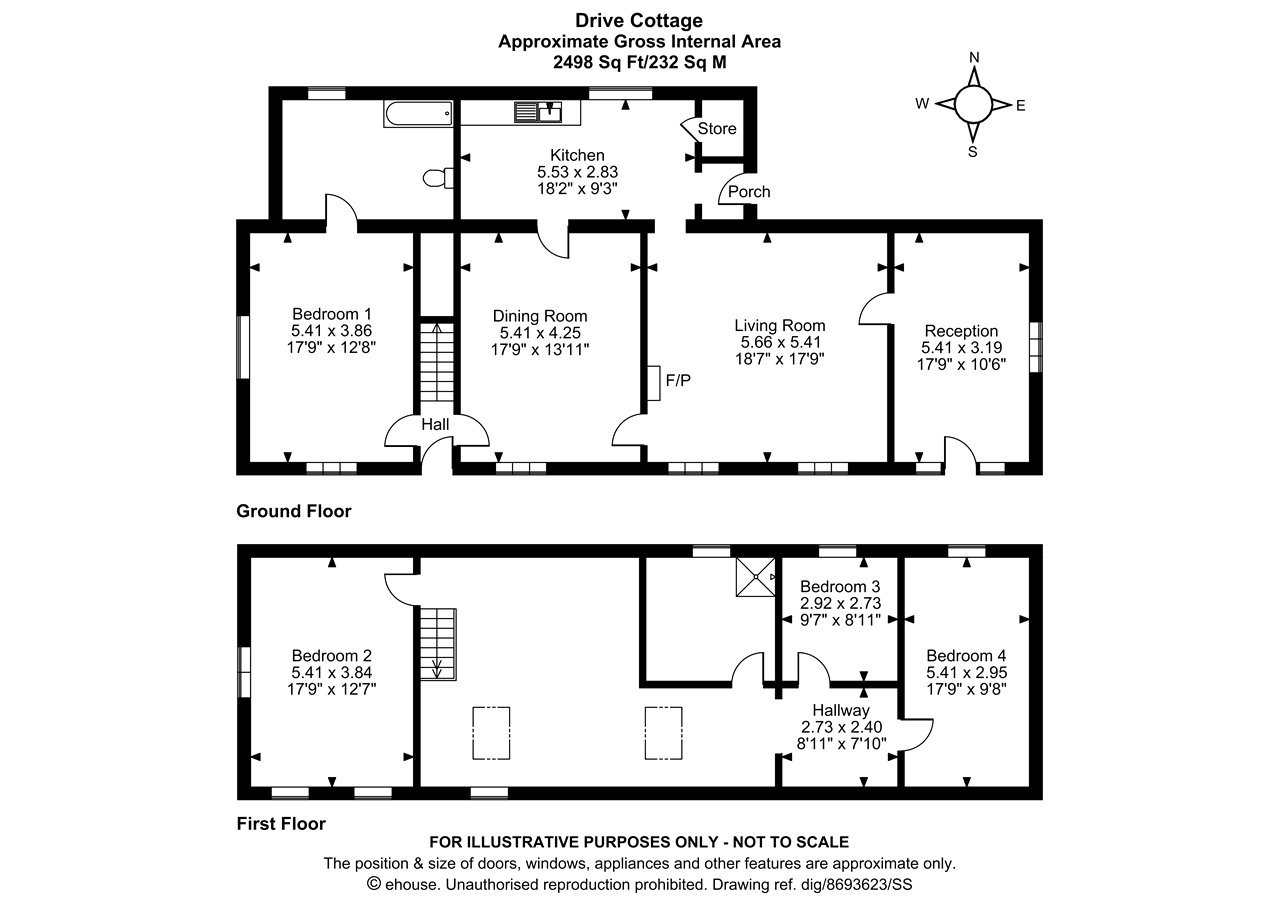
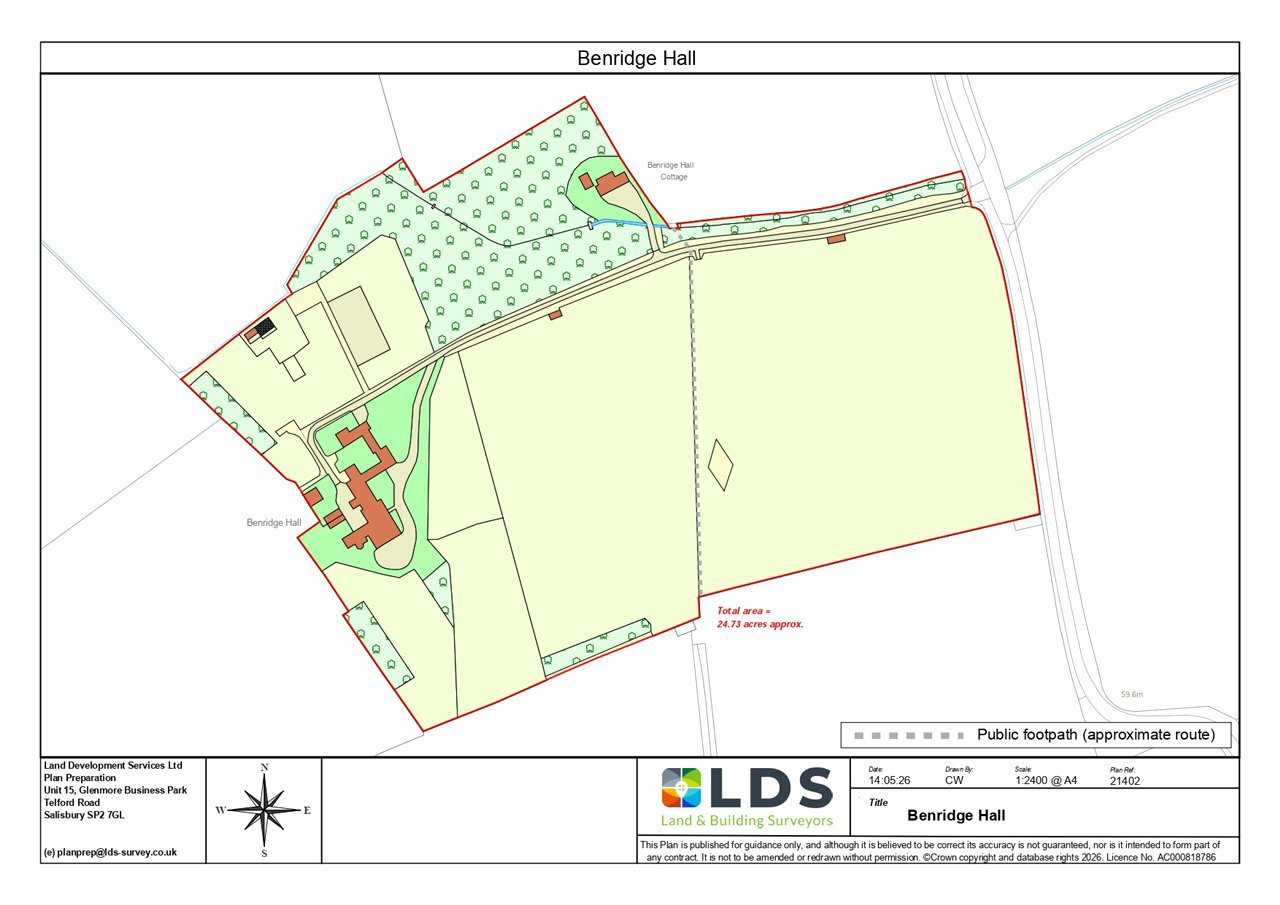
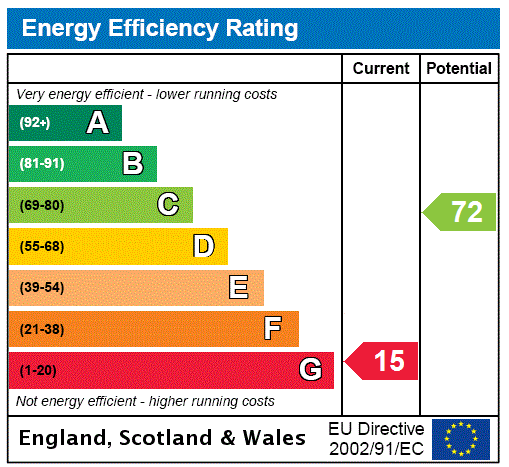
BENRIDGE HALLBenridge Hall is an impressive and well proportioned country house, occupying a peaceful and established position within its own grounds. Approached via a long private drive, the house sits comfortably within the surrounding land, creating a strong sense of arrival and seclusion while remaining within easy reach of local amenities and transport links.The property is Grade II listed and displays a wealth of period character, with handsome proportions, high ceilings and original detailing evident throughout. Having been in the same family ownership since 1965, the house has been carefully maintained and retains a sense of authenticity that is increasingly rare, while now presenting an excellent opportunity for an incoming purchaser to modernise and adapt it to suit contemporary family living.THE HOUSEThe house is entered through a welcoming reception hall, which immediately establishes the scale and character of the interior. The hall features good ceiling height and original joinery, with an impressive staircase rising to the upper floors, creating a strong focal point and reinforcing the classical proportions of the house. The principal reception rooms are well balanced and generously proportioned. The drawing room is an elegant and inviting space, centred around a classical fireplace and benefiting from excellent natural light. The dining room, with a connecting door to the kitchen provides a formal setting for entertaining, with a strong sense of occasion and similar period detailing.In addition, there is a substantial further reception room, currently used as a study, which offers significant flexibility. This is a particularly versatile space, suitable for use as a further sitting room, formal dining room or potentially a billiard room, depending on requirements. To the rear of the house, the kitchen and breakfast room provide a more informal hub, overlooking the courtyard and forming a natural focal point for everyday living. This area connects through to a series of ancillary rooms, including a store room, utility room and a flexible playroom or office. Also located on the ground floor are a traditional laundry room, a conservatory and access to a large workshop, together with two separate WCs. A secondary staircase rises from an inner hall, where there is also a substantial wood burning stove, and a lift which provides access to the first floor, adding an additional layer of practicality and flexibility to the house. Stairs lead down to a large wine cellar. Upstairs, the bedroom accommodation is generous and well arranged, comprising six bedrooms, two of which benefit from en suite bathrooms. The principal bedrooms are particularly appealing, offering good proportions, excellent natural light and attractive views across the surrounding countryside. The remaining bedrooms provide flexible accommodation for family and guests, supported by a family bathroom and a separate shower room. In addition, a staircase leads to two large loft rooms, which provide useful ancillary storage or offer further potential, subject to the necessary consents. The bathrooms are functional but would now benefit from updating, in keeping with the wider house. Overall, the upper floors retain a traditional and established feel, while offering excellent scope for modernisation and the opportunity to reconfigure to suit individual requirements.ANNEXEIn addition, there is a useful one bedroom annexe located on the first floor to the rear of the main house. The accommodation includes a sitting room, bedroom, kitchen and bathroom, forming a self contained living space within the principal building. The annexe can be accessed directly from the main house but also benefits from its own separate ground floor entrance, providing a high degree of independence. This makes it ideally suited for a nanny, staff member or extended family, while also offering flexibility for guest accommodation. DRIVE COTTAGEDrive Cottage is an attractive Grade II listed coach house, set in a particularly private woodland position approximately halfway along the drive. The building itself is highly appealing, with a characterful brick façade and arched openings, giving it a distinct identity within the wider property. Internally, the accommodation extends to three to four bedrooms, with well proportioned rooms and good ceiling heights. The cottage offers excellent potential to create a highly attractive secondary dwelling. Its secluded position makes it especially well suited to use as a holiday let or rental property, as well as for independent guest or family accommodation.GARDEN COTTAGELocated close to the main house and adjoining the stable courtyard, Garden Cottage is a particularly attractive three bedroom property which provides valuable and flexible secondary accommodation. Constructed in traditional materials, the cottage has a great deal of charm, with a warm and welcoming feel internally. The accommodation is well proportioned and includes a comfortable sitting room with an open fire, together with a generous kitchen and dining space centred around a woodburning stove. The layout is practical and well arranged and it has a warm homely atmosphere. Its position close to the main house makes it well suited for staff or family use, while also offering potential as a rental or guest cottage.GARDENS AND GROUNDSThe grounds extend to approximately 25 acres and form a key part of the appeal of Benridge Hall. Immediately surrounding the house are well established gardens and lawns, which lead naturally out to paddocks, areas of woodland and further open land, creating a strong sense of space and privacy. The grazing is currently let on an annual grazing license until November 2026.A particularly attractive feature is the mature walled garden, which includes a number of productive fruit trees and provides a sheltered and well defined area with considerable character. Within this space sits a traditional teak and glass greenhouse, which remains structurally sound and offers excellent potential, although it would now benefit from some repair and restoration.The property is well equipped for equestrian use, with an established arena and stabling for several horses, supported by the surrounding paddocks. In addition, there is a useful range of traditional outbuildings and garaging, offering scope for a variety of uses, whether agricultural, recreational or potential future adaptation, subject to the necessary consents. Beyond the formal gardens, the land opens out into a mix of pasture, woodland and informal grounds, providing both amenity and practicality, all set within an attractive and peaceful rural setting.SITUATIONBenridge Hall is situated in a highly desirable part of Northumberland, close to the village of Ponteland, which offers an excellent range of local amenities including shops, cafés, restaurants and well regarded schools. The surrounding countryside provides a wealth of outdoor pursuits, including walking, riding and sporting opportunities, while the wider Northumberland landscape is renowned for its natural beauty. Despite its rural setting, the property is extremely well connected. Newcastle upon Tyne is nearby and provides a comprehensive range of commercial, cultural and leisure facilities. Newcastle International Airport is within easy reach, offering a wide range of domestic and international flights. Mainline rail services from Newcastle provide direct connections to London and other major cities.GENERAL REMARKSViewings: Strictly by appointment with Galbraith - 01434 693693 or Knight Frank – 0191 300 6054What3Words: ///pilots.tailwind.fussyPostcode: NE20 0AFServices: Benridge Hall - Mains electricity, mains water, oil fired central heating and hot water, and private drainage to a septic tank, shared with Garden Cottage.Garden Cottage – Mains water, Oil fired heating and hot water, drainage to a septic tank, shared with Benridge Hall. Drive Cottage - Mains water, Oil fired heating and hot water, drainage to a sewage treatment system.Local Authority: Northumberland County CouncilCouncil Tax Band: Benridge Hall – HGarden Cottage – EDrive Cottage – FEPC: Benridge Hall G Garden Cottage G Drive Cottage FTenure: FreeholdWayleaves & Easements: The property is sold subject to any wayleaves or easements, whether mentioned in these particulars or not.Fixtures & Fittings: All items known as fixtures and fittings are specifically excluded from the sale, but may be available by separate negotiation.Viewings: Viewing strictly by appointment with Galbraith or Knight FrankOffers: All offers should be submitted to the selling agents. Interested purchasers are advised to contact the selling agents following inspection so that they may be kept informed of any updates regarding the sale.Deposit: A deposit of ten percent of the purchase price will be required to be paid on exchange of contracts.